Homes, kitchens & storage
Layouts, furniture, finishes and lighting planned around your everyday needs.
Explore our services
Designing for a Better Tomorrow. Home interiors, modular kitchens, custom wardrobes and renovation planning from our Kalikapur, Kolkata studio.
From your first idea to the finishing details, we connect interior design with practical planning and coordinated site work.
Explore complete interiors, kitchens, wardrobes, renovation and design coordination.
Layouts, furniture, finishes and lighting planned around your everyday needs.
Explore our servicesSee interior design photos and videos shared by Elegant Dwelling on Instagram and Facebook, alongside ideas for your own home.
View photos & videosElegant Dwelling works with Urbanika Plywood & Laminates for plywood, decorative surfaces and interior materials. We help you compare the board, finish and fittings for your space before the specification is agreed.
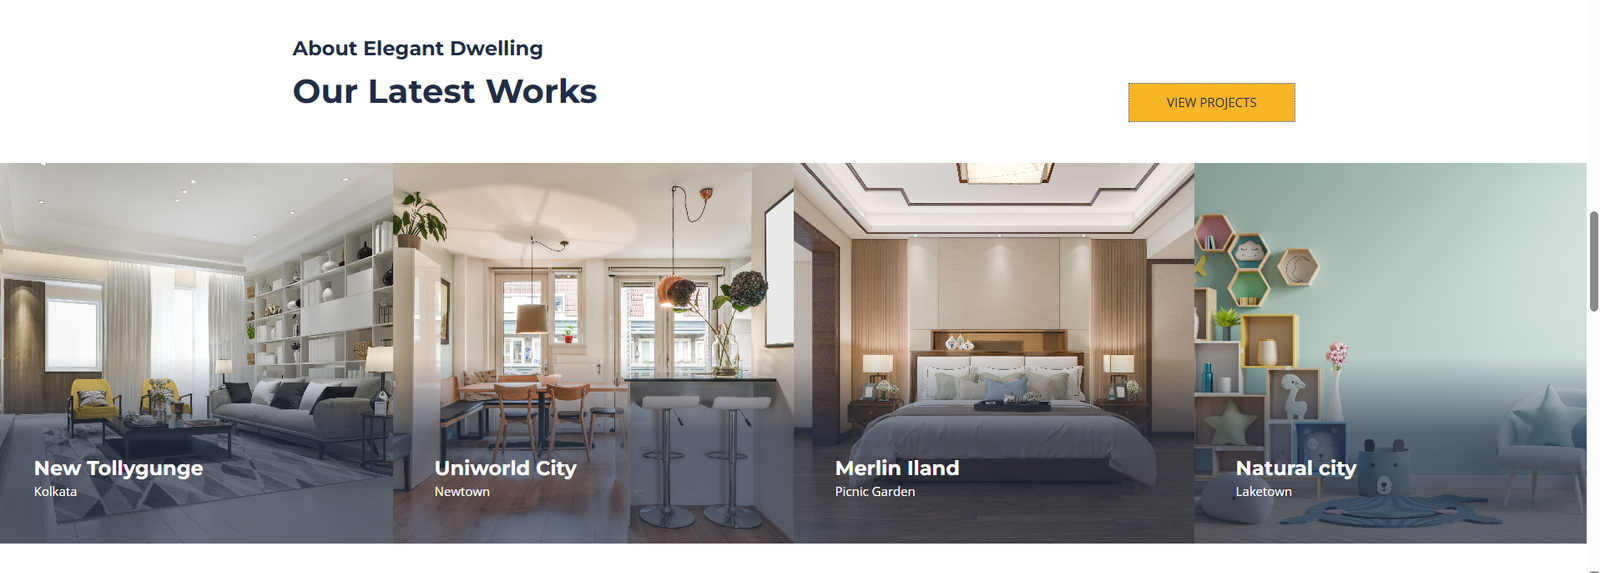
Explore materials & brandsExplore the interior design references featured by our Kolkata studio, from living and dining spaces to bedrooms and family rooms.
For a new apartment or a room renovation in Kolkata, start with your priorities. Elegant Dwelling helps connect space planning, interior materials and an itemised scope so you can make informed choices.
Discuss circulation, seating and storage before choosing decorative finishes. A practical layout makes room for everyday activities and the belongings you need.
Review plywood grades, laminate samples and branded hardware options. We work with Urbanika Plywood & Laminates to discuss interior materials for your scope.
Connect the chosen layout and specification with your estimate. Confirm the work, exclusions, payment stages and intended schedule in writing.
Tell us about your home and what you have in mind. Our Kolkata studio can help you plan the design, materials and next steps.
Explore an approximate budget for full-home interiors, a kitchen or a wardrobe.
These are sample rates, not an Elegant Dwelling quotation. Ask the studio for pricing based on your design and materials. GST, appliances, loose furniture and scope changes are excluded.
Planning a visit? Open our Google location to find the studio, and call us to arrange your consultation.
Your project location, floor plan or room measurements, photographs, preferred style, budget range and intended start date help us understand the brief.
The homepage calculator gives a sample planning range. A project estimate follows measurements, design choices, board grades, finishes, fittings and a written scope. GST and exclusions should be checked in your quotation.
Yes. We can discuss plywood, laminates and hardware options with you and review samples. The chosen brand, grade, colour and model should be recorded before ordering.
The schedule depends on the agreed work, site readiness, materials and approvals. The studio will discuss a project-specific sequence and timeline; there is no single fixed duration for every home.
Yes. Use the homepage enquiry form to share your preferred date, time and consultation method. The studio will contact you to confirm availability before an appointment is arranged.
Payment stages and project terms are agreed in writing. Changes to the scope, materials or design should be reviewed for cost and schedule effects before the additional work starts.