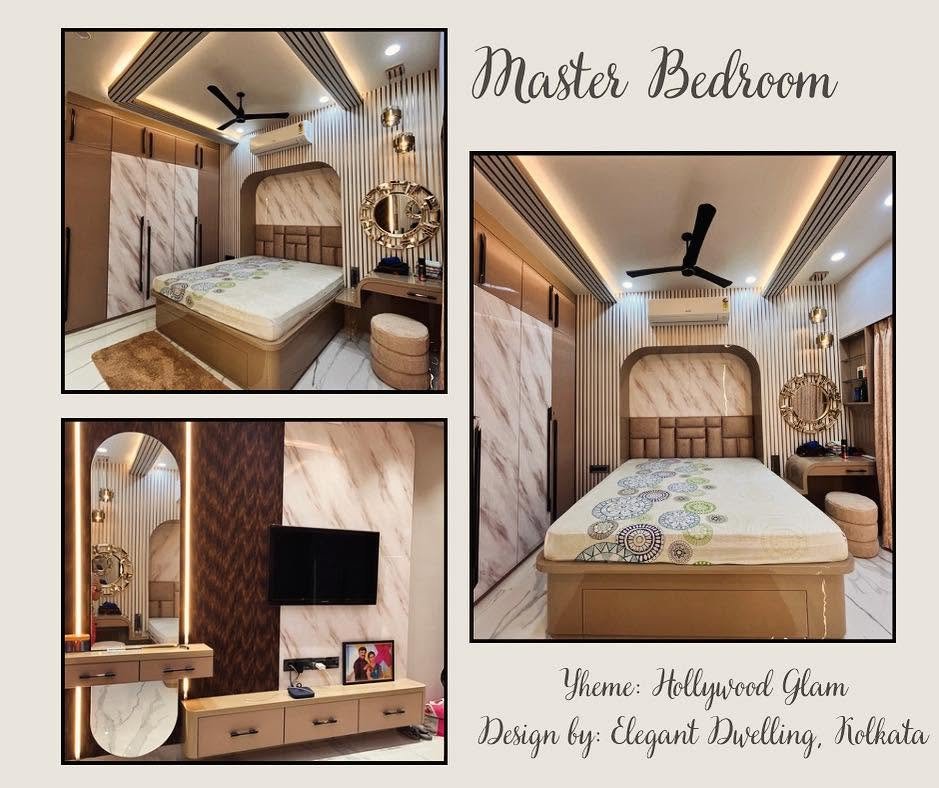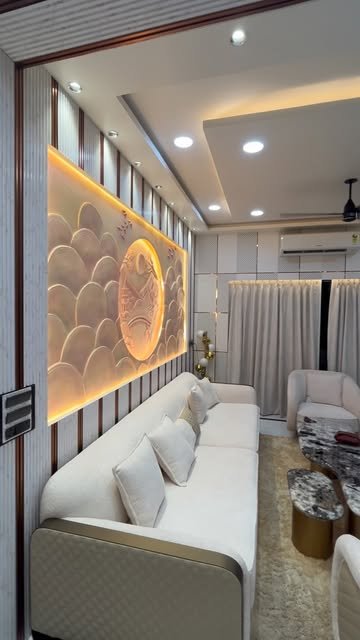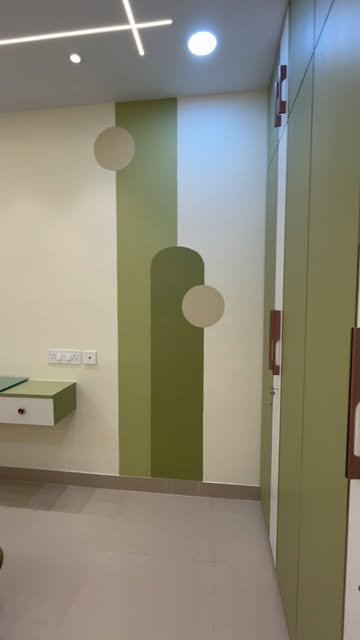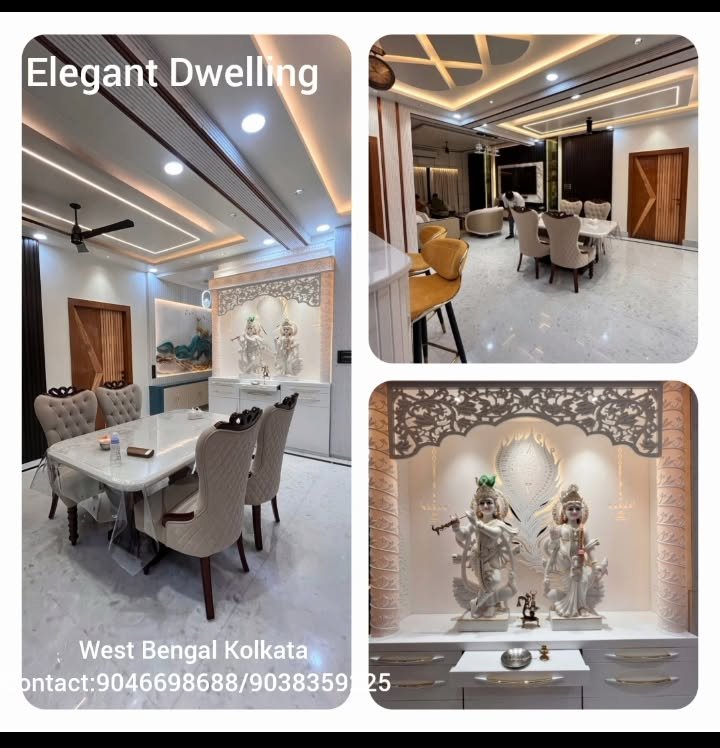
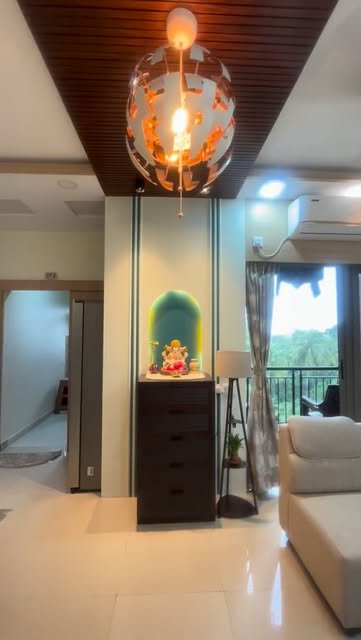
Full home interiors
Bring your living, dining and bedrooms together with a coordinated layout, storage plan and material palette.
- Room layouts and furniture placement
- TV units, study corners and custom storage
- Lighting, colours and finish selection
From a single room to a complete home interior in Kolkata, Elegant Dwelling brings space planning, finishes and site coordination into one considered brief. Explore our services below and tell us what you would like to change.

Bring your living, dining and bedrooms together with a coordinated layout, storage plan and material palette.

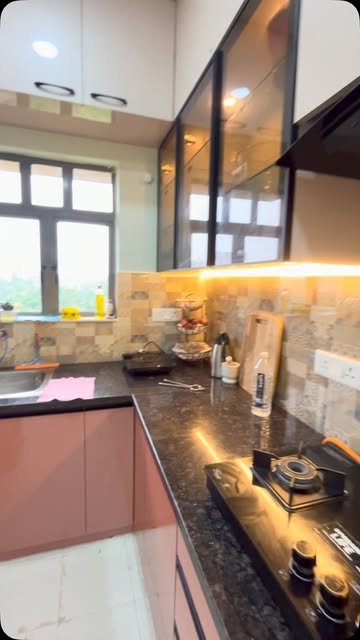
Plan a kitchen around your cooking routine, available space and appliance positions. Compare cabinet layouts, boards, shutters and fittings before the scope is agreed.

Make better use of your room with storage planned around what you own. Review the internal layout and opening space alongside the exterior finish.

Refresh an existing room or apartment with considered changes to its layout, storage, finishes and lighting. Start with the site condition and the elements you wish to retain.

Discuss practical interiors for offices, shops and customer-facing spaces. The layout starts with your business activities, circulation and storage requirements.

Connect the design direction with a clear specification and itemised scope. Review the work sequence and finishing details through the agreed project stages.
Images are design references from the studio portfolio. Your layout, materials, work scope and quotation are developed around your own space.
A complete interior brief can include a living and dining area, bedrooms, a modular kitchen, wardrobes and custom storage. A room upgrade can focus on one priority, such as better kitchen organisation or a study corner. We discuss the site condition and confirm the work included in your estimate.
Review the cooking sequence, cabinet length, appliance positions, worktop needs and available ventilation. Choose shutters, board grades and fittings for the agreed kitchen layout.
Plan hanging space, shelves, drawers and lofts around the items you use. Confirm the internal layout, shutter style and available opening space before finalising the specification.
Consider seating, TV placement, lighting and movement between rooms. For renovations, share the existing finishes and site photographs so the scope can account for what is retained or changed.
Share your location, rooms, preferred style and planning budget. We will use your brief to discuss the design direction and the scope to estimate.